<-- style PDP --> 2005-415 Greenview Avenue, Ottawa - Condo Apt for sale for $324,900
  • new
  • for sale

2005-415 Greenview Avenue

Ottawa, Ontario, K2B 8G5 - Britannia

$324,900

  • Neighbourhood

    Britannia

  • Major Intersection

    Greenview Ave and Carling Ave

  • Listed Since: 9 day(s)

  • Last update: 8 day(s) ago

Overview

  • Property Type

    Condo Apt, Apartment

  • Bedrooms

    2

  • Bathrooms

    1

  • Square Feet

    800-899

  • Exposure

    South

  • Total Parking

    1 Attached Garage

  • Maintenance

    $785

  • Taxes

    $2,650.00 (2025)

  • Balcony

    Open

Property Description

Property description for 2005-415 Greenview Avenue, Ottawa

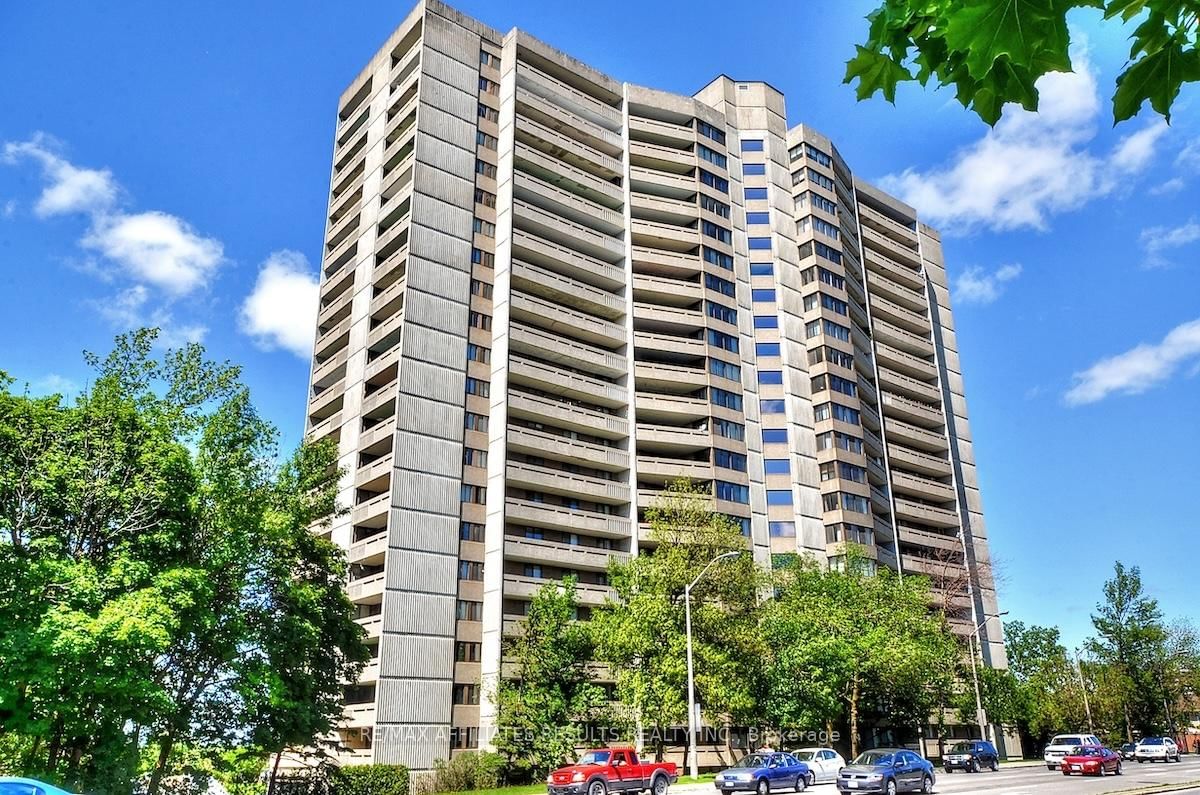
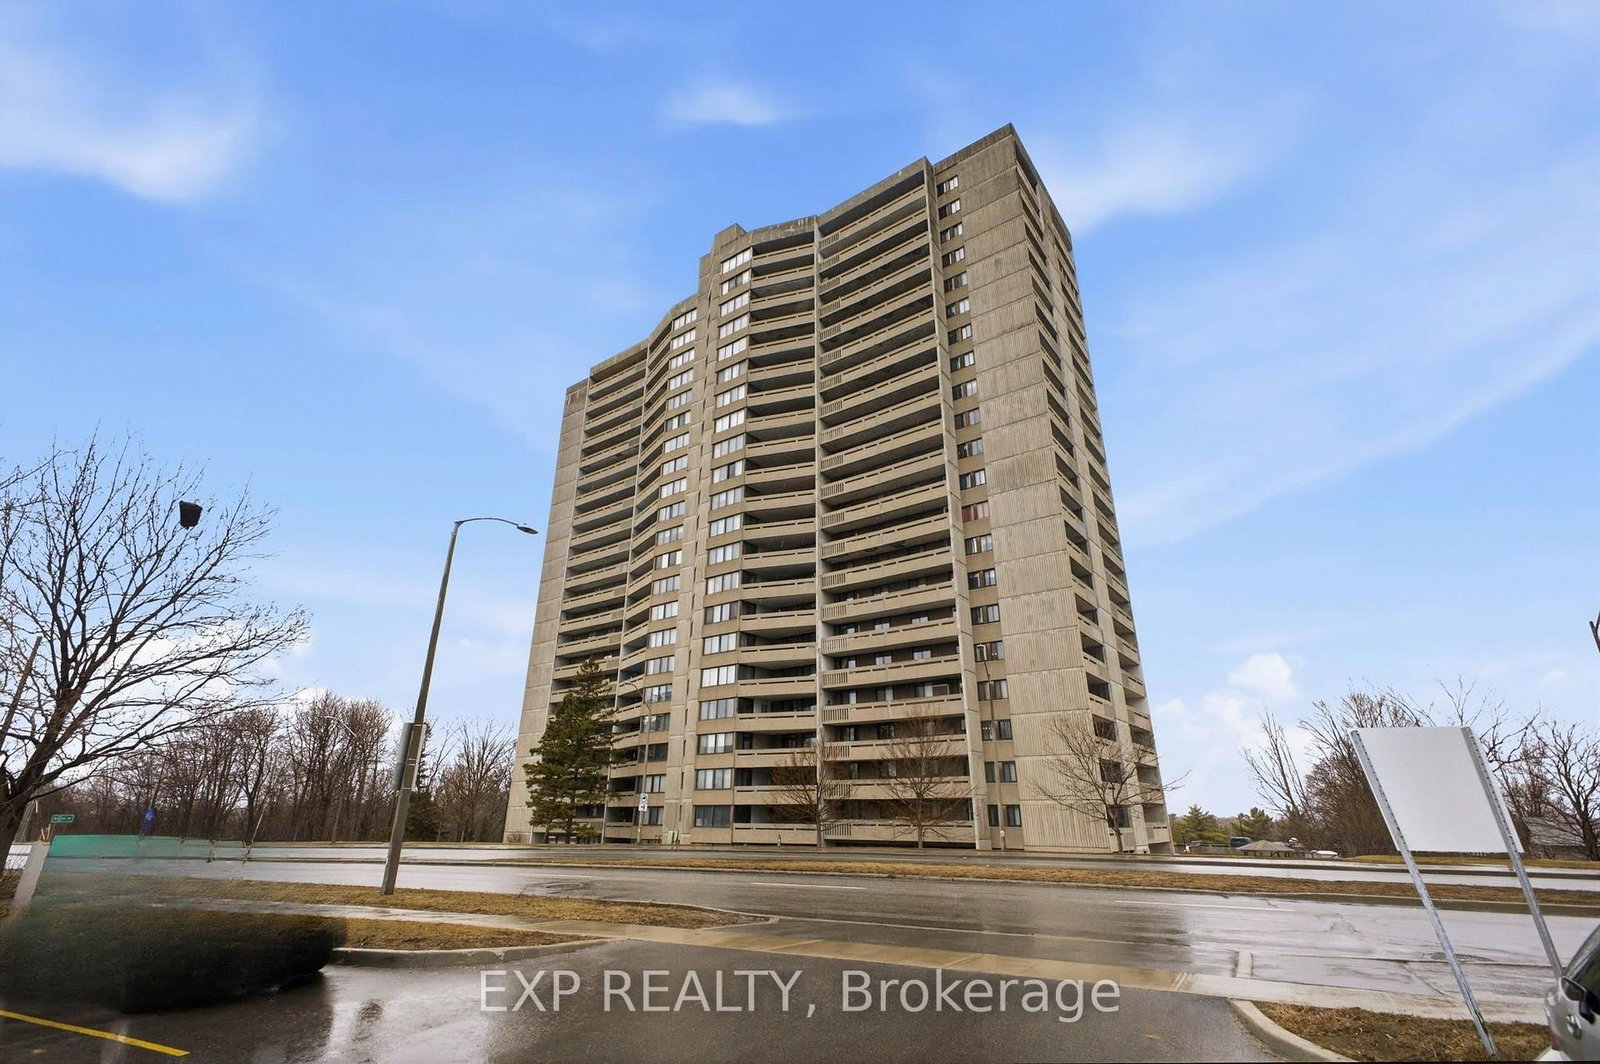
*** Visit the REALTOR website for further information about this Listing *** Welcome to The Britannia! For sale is a recently updated two-bedroom, one-bathroom condo on the 20th floor. The unit boasts a walk-in pantry, a spacious south-facing balcony with city views and sunlight all day, and a secured parking space in an attached garage with the option to rent additional spots if needed. Recent renovations include new ceramic tiles and a solid wood vanity in the bathroom, a ductless A/C unit for quiet comfort, and a refreshed kitchen featuring a new hood range, ceramic backsplash, and a stainless steel dishwasher. The Britannia is conveniently located just a short walk away from Britannia Beach, the NCC trails along the Ottawa River, grocery stores, pharmacies, a pet shop, a movie theatre, and various restaurants. A new LRT station will soon be nearby, providing easy transit access. This move-in-ready condo combines contemporary finishes with a large balcony and prime amenities, making it an ideal choice for comfortable urban living. The building has an attractive lobby, updated elevators, an indoor saltwater pool, gym, sauna, squash courts, a large library and lounge area, BBQ area to the west of the building, games/billiards room, woodworking workshop, three guest suites, party room with table tennis, large coin operated laundry room, bicycle storage room, and a dedicated storage locker. Included: Dishwasher, hood fan, refrigerator, and stove. This is a pet-friendly building. Condo fees include: Amenities, building insurance, general maintenance and repair, heat, hydro, water, and management fees. Recent renovations done to the condo: Electrical upgrades (2022) Ductless air conditioner (2023) Plumbing upgrades (2024-25) Bathroom renovation (2025) Kitchen upgrades (2025)

Listed by EASY LIST REALTY LTD.

  • MLS #

    X13072572

  • Sq. Ft

    800-899

  • Sq. Ft. Source

    MLS

  • Year Built

    Available Upon Request

  • Basement

    None

  • View

    City, Clear, Panoramic, Park/Greenbelt, River, Skyline, Trees/Woods

  • Garage

    Attached, 1 spaces

  • Parking Type

    Exclusive

  • Locker

    Exclusive

  • Pets Permitted

    Yes-with Restrictions

  • Exterior

    Concrete

  • Fireplace

    N

  • Security

    n/a

  • Elevator

    Y

  • Laundry Level

    n/a

  • Building Amenities

    Bike Storage,Exercise Room,Guest Suites,Indoor Pool,Squash/Racquet Court,Visitor Parking

  • Maintenance Fee Includes

    Heat, Hydro, Parking, Water

  • Property Management

    Self Managed

  • Heat

    Radiant

  • A/C

    Other

  • Water

    n/a

  • Water Supply

    n/a

  • Central Vac

    N

  • Cert Level

    n/a

  • Energy Cert

    N

  • Dining

    3.3 x 3.78 ft Flat level

  • Living

    4.38 x 3.72 ft Flat level

  • Kitchen

    2.7 x 2.47 ft Flat level

  • 2nd Br

    3.55 x 2.87 ft Flat level

  • Bathroom

    2.99 x 1.49 ft Flat level

  • Primary

    4.2 x 3.03 ft Flat level

  • Pantry

    1.43 x 1.48 ft Flat level

  • MLS #

    X13072572

  • Sq. Ft

    800-899

  • Sq. Ft. Source

    MLS

  • Year Built

    Available Upon Request

  • Basement

    None

  • View

    City, Clear, Panoramic, Park/Greenbelt, River, Skyline, Trees/Woods

  • Garage

    Attached, 1 spaces

  • Parking Type

    Exclusive

  • Locker

    Exclusive

  • Pets Permitted

    Yes-with Restrictions

  • Exterior

    Concrete

  • Fireplace

    N

  • Security

    n/a

  • Elevator

    Y

  • Laundry Level

    n/a

  • Building Amenities

    Bike Storage,Exercise Room,Guest Suites,Indoor Pool,Squash/Racquet Court,Visitor Parking

  • Maintenance Fee Includes

    Heat, Hydro, Parking, Water

  • Property Management

    Self Managed

  • Heat

    Radiant

  • A/C

    Other

  • Water

    n/a

  • Water Supply

    n/a

  • Central Vac

    N

  • Cert Level

    n/a

  • Energy Cert

    N

  • Dining

    3.3 x 3.78 ft Flat level

  • Living

    4.38 x 3.72 ft Flat level

  • Kitchen

    2.7 x 2.47 ft Flat level

  • 2nd Br

    3.55 x 2.87 ft Flat level

  • Bathroom

    2.99 x 1.49 ft Flat level

  • Primary

    4.2 x 3.03 ft Flat level

  • Pantry

    1.43 x 1.48 ft Flat level

Thinking of Selling?

Find Out Your Home’s Value in Today’s Market!

No Email or Signup is required to view your home estimate.

estimate your home value

Contact Manoj Kukreja

Sales Representative,
Century 21 People’s Choice Realty Inc.,
Brokerage
(647) 576 - 2100

Manoj profile avatar

Mortgage Calculator

This data is for informational purposes only.

Mortgage Payment per month

Principal Amount

Interest

Total Payable

Amortization

Amortization

Closing Cost Calculator

This data is for informational purposes only.

Closing Cost Total for this property

Total Cash flow for purchasing this property

Down Payment(%)*
Additional information

Provincial Land Transfer Tax

Ontario Land Transfer Tax Rebate

Toronto Land Transfer Tax

Toronto Land Transfer Tax Rebate

PST on CMHC Insurance Premium

Lawyer Fees

$2,825

Government Registration Fee's

$164

Title Insurance

Closing Cost Total

Total Cash flow for purchasing this property

Provincial Land Transfer Tax

Ontario Land Transfer Tax Rebate

Toronto Land Transfer Tax

Toronto Land Transfer Tax Rebate

PST on CMHC Insurance Premium

Lawyer Fees

$2,825

Government Registarion Fee's

$164

Title Insurance

Down Payment(%)*

* A down payment of less than 20% is permitted only for first-time home buyers purchasing their principal residence. The minimum down payment required is 5% for the portion of the purchase price up to $500,000, and 10% for the portion between $500,000 and $1,500,000. For properties priced over $1,500,000, a minimum down payment of 20% is required.

Thinking of Selling?

Find Out Your Home’s Value in Today’s Market!

No Email or Signup is required to view your home estimate.

estimate your home value

Contact Manoj Kukreja

Sales Representative, Century 21 People’s Choice Realty Inc., Brokerage
(647) 576 - 2100

Manoj profile avatar

Recent Sold Listings in Britannia, Ottawa

Popular Cities